Read the set
Review the architectural roof plan, elevations, sections, and relevant details. Map the roof geometry and flag clarifications that could affect roofing scope.
Roofing trade partner for custom home builders
Custom homes are drawn in layers. The roofing scope should be, too. River Ranch reads the plans, coordinates the details, and organizes the work from early procurement through dry-in, installation, and closeout.
Roofing coordination for $2M+ custom homes.
From architectural plan review to an organized roofing roadmap.
A roof plan is more than a shape. It is sequence, interfaces, and decisions made early.
Clear roofing scope.
Fewer surprises at the roofline.
A roofing scope, understood in context
On a high-detail custom home, the roof touches structure, drainage, openings, penetrations, exterior materials, and the sequence of work. A price without context can leave important questions waiting until the field.
River Ranch works with Central Texas builders as the roofing trade partner: reviewing the documents, organizing what belongs in the roof scope, and mapping the practical handoffs that help crews arrive with a clearer plan.
We don’t redraw the house. We help make the roofing scope legible within the plans your architect and design team have prepared.
Drawings with a point of view
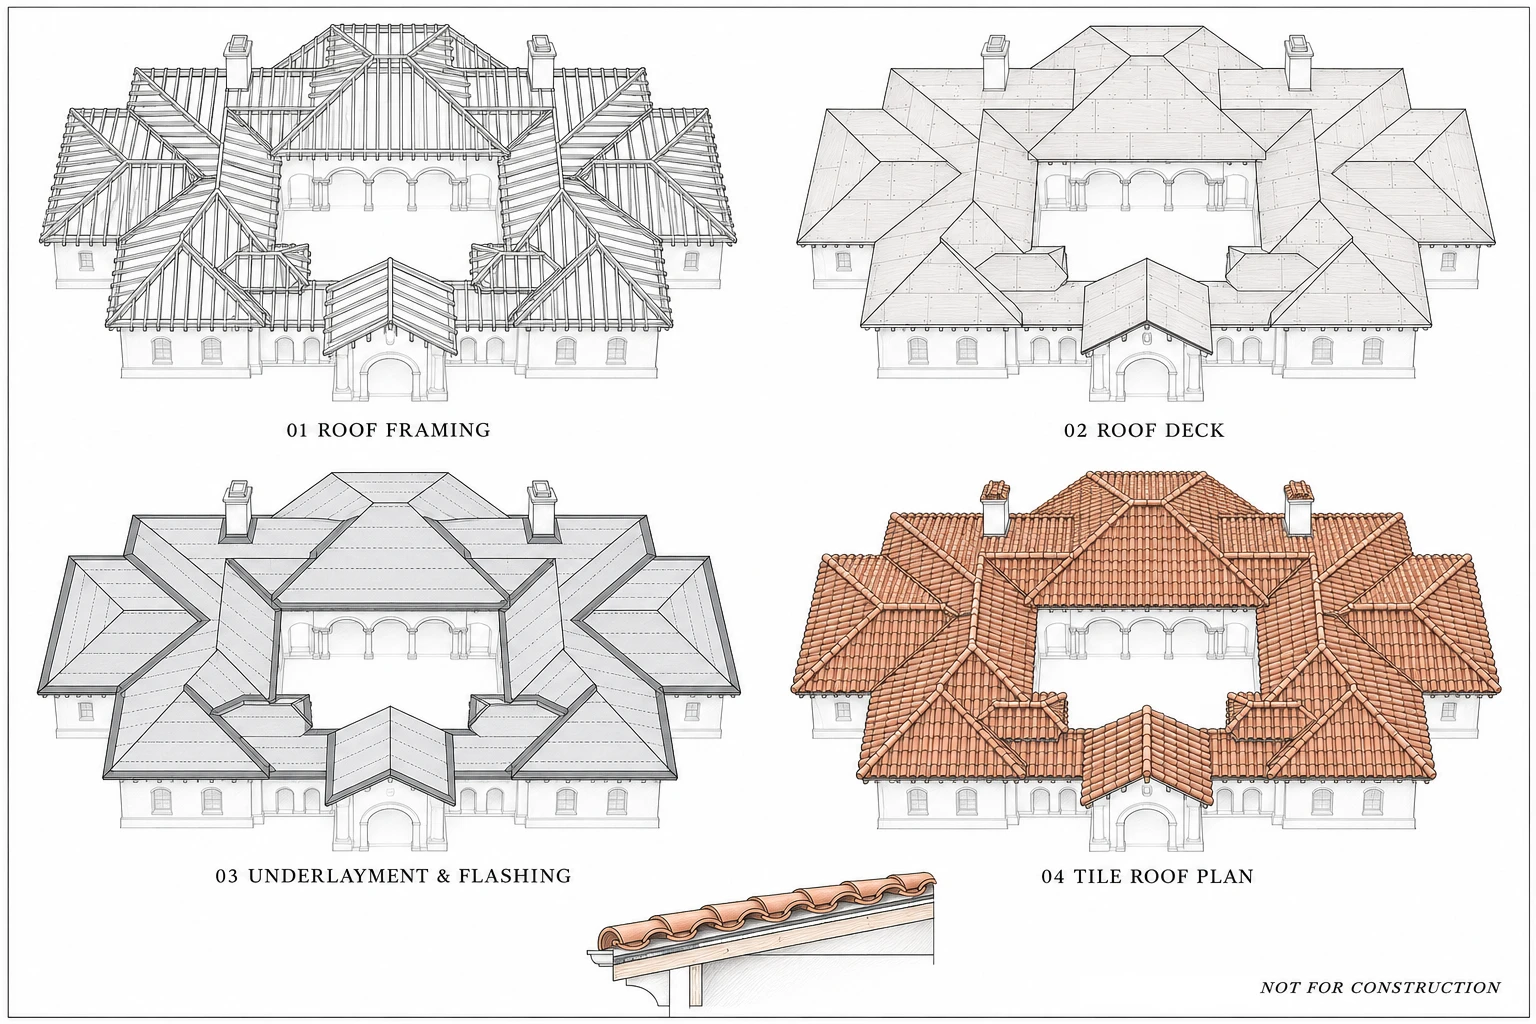
Roof planes, ridges, valleys, wall interfaces, penetrations, and drainage all influence how the scope is organized. These original diagrams show the kind of spatial thinking behind a coordinated roofing conversation.
This illustration is a concept only—not a client project, priced offering, engineered drawing, or construction-ready plan. Final roof scope is developed from the project’s current approved documents and coordinated with the builder and design team.
An orderly path to installation
Every project has its own schedule and documents. Our roadmap gives the roofing work a clear set of conversations and checkpoints, coordinated with the builder’s plan.
Start with a plan reviewReview the architectural roof plan, elevations, sections, and relevant details. Map the roof geometry and flag clarifications that could affect roofing scope.
Confirm the intended roof system, assemblies, interfaces, penetrations, flashing responsibilities, and the points where builder or design-team decisions are needed.
Plan procurement and delivery against the project schedule, access, storage considerations, and the anticipated dry-in and installation windows.
Keep roofing milestones connected to framing readiness, substrate review, dry-in, follow-on trades, and the installation sequence as the home takes shape.
Work through completion details, agreed punch items, and project closeout with the builder so roofing scope has a clear finish line.
One roofline, considered material by material
Material selection is part of the design conversation. Our role is to carry the selected roofing system through a clearly defined trade scope and field sequence.
Tile brings a distinctive profile and substantial roof assembly. We coordinate the roofing scope around the chosen tile, roof geometry, transitions, penetrations, and details shown in the project documents.

Clean planes and carefully resolved seams reward early coordination. We review roof areas, terminations, penetrations, and interface conditions as part of an organized roofing scope.

A versatile system still needs a precise plan. We organize material and installation scope around roof complexity, flashing transitions, ventilation interfaces, and the builder’s sequence.
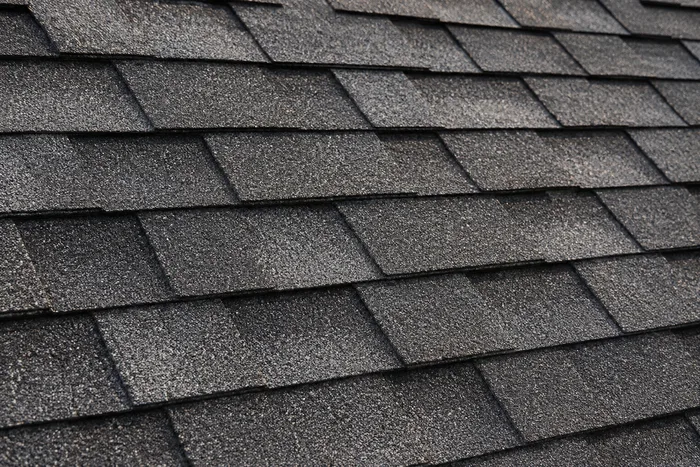
Specific assemblies and details are confirmed against the current project documents, selected products, and applicable design-team direction.
Roofing in the field
A closer look at roofing installation details and work in progress—from panel transitions and flashing to material staging and roof sequencing.
Select any image to inspect the full photograph.
Local knowledge, builder-to-builder
River Ranch Roofing & Construction works with custom home builders across Central Texas, including Austin, Round Rock, Georgetown, Pflugerville, Cedar Park, Leander, Hutto, Liberty Hill, Spicewood, Lakeway, and Westlake.
Explore local roofing guidance for Spicewood, Lakeway, and Westlake.
Have a project outside those communities? Share the site location when you reach out and we can discuss fit and scheduling.
Straight answers for builders
Have a project-specific question? We’re happy to start with the roof plans and your schedule.
Talk with River RanchRiver Ranch focuses on the roofing scope: reviewing the architectural documents, identifying roof-system and interface details that need coordination, organizing procurement and field milestones, then carrying the agreed roofing work through dry-in, installation, and closeout. Architectural design and overall construction management remain with the project’s designated professionals.
Yes. Builders can discuss current plan sets with our team so roof geometry, transitions, penetrations, material selections, edge conditions, and sequencing questions are surfaced early. This is roofing scope coordination, not engineering or a substitute for the architect’s or engineer’s documents.
We coordinate new-construction roofing scopes for Spanish and clay tile, standing seam metal, and architectural shingle systems. The right assembly depends on the project documents, selected products, roof geometry, and coordination with the builder and design team.
Our builder-focused process is intended for complex, high-value custom-home construction, including projects with budgets of $2 million and above. That describes the type of build this roofing service supports—not a home price quote or a claim that the concept drawings shown here are completed client projects.
River Ranch Roofing & Construction serves builders across Central Texas, including Austin, Round Rock, Georgetown, Cedar Park, Leander, Pflugerville, Hutto, Liberty Hill, Spicewood, Lakeway, and Westlake. Share the project location to confirm coverage and timing.
Tell us where you are in the build, which roofing system is under consideration, and what the schedule needs from your trade partner.
BUILDER PROJECT INQUIRY
Share a little about the build and what you need from your roofing partner. If you have a plan set ready, you can attach it here.
River Ranch Roofing
Central Texas · Custom home construction